Lumibricks Seafood Restaurant 18010 Review: 2,484 Pieces and a 15-Light Display
- Project
- LEGO & Building Sets
- Drawn by
- [email protected] (Unknown)
- Issued
- Sheet
- A-97
Lumibricks’ 2,484-piece Seafood Restaurant pairs printed details and a slide-out kitchen with 15 lights, though its 32-by-42-stud footprint feels tight.

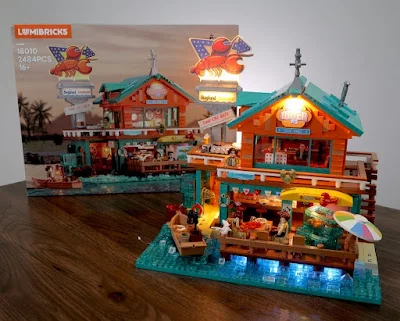
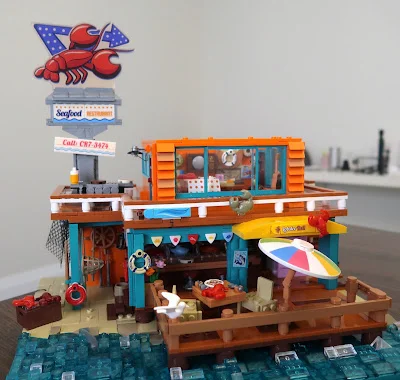
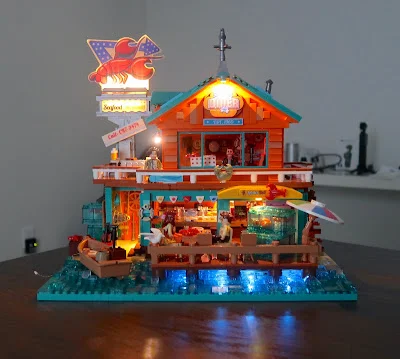
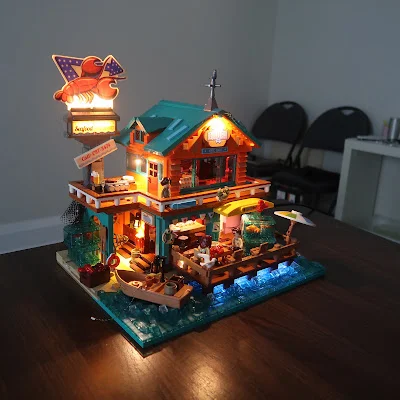
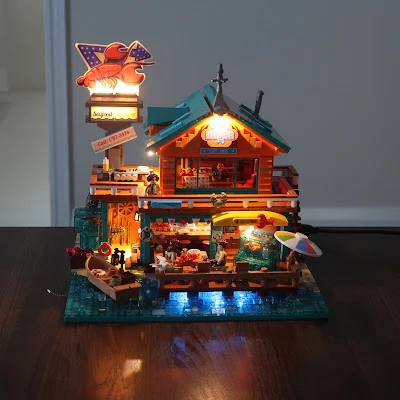
Lumibricks’ Seafood Restaurant 18010 makes its strongest impression after the lights go on: a towering lobster sign, glowing dining areas and a waterfront scene turn this two-storey modular build into a lively evening display. The 2,484-piece set brings plenty of character, though its 32-stud-deep by 42-stud-wide base leaves some of the seaside accessories competing for room.
Set details and first impressions
Part of the Road Trip Saltwind Coast series, the Seafood Restaurant is rated for ages 16+ and is designed for moderately advanced builders. It includes 63 printed pieces, four minifigures and 15 integrated points of light. As with other Lumibricks sets, the pieces are compatible with LEGO system bricks, and the printed decoration means there are no stickers to apply.

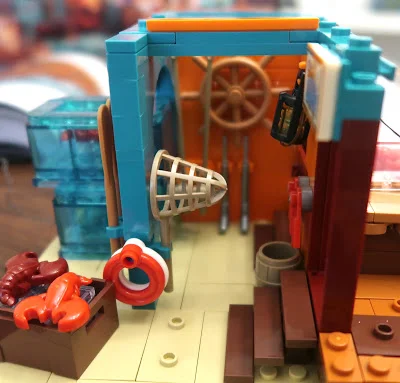
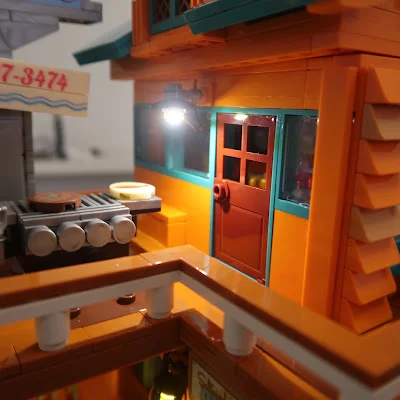
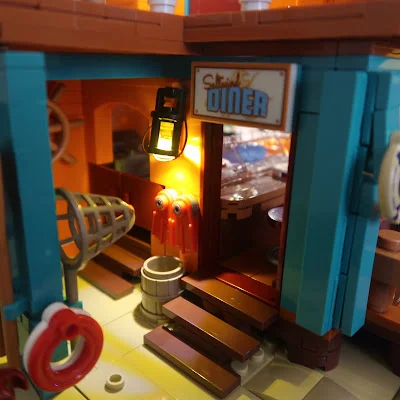
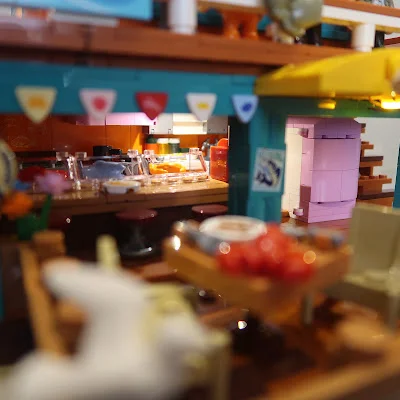
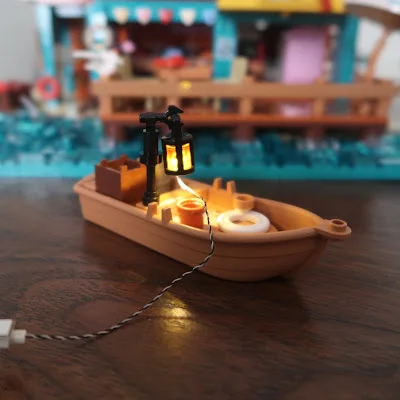
The coastal layout packs in an elevated patio beside the water, an exterior staircase, broad panoramic windows and a wraparound second-floor deck. There’s also a small fishing boat with its own lamp, seafood tanks filled with fish, lobster and crab, fishing equipment, a barbecue grill and two dining areas. That’s an appealing assortment, but the footprint makes the scene feel crowded. A wider base could have given the boat and other shoreline details more room to breathe.
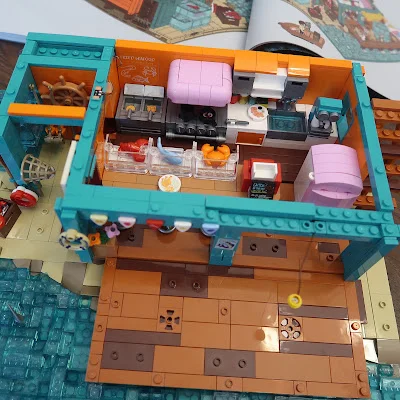
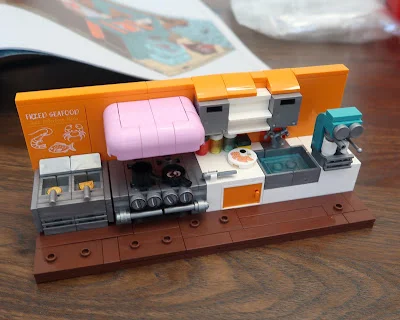
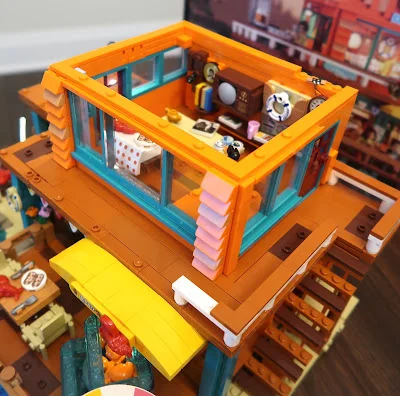
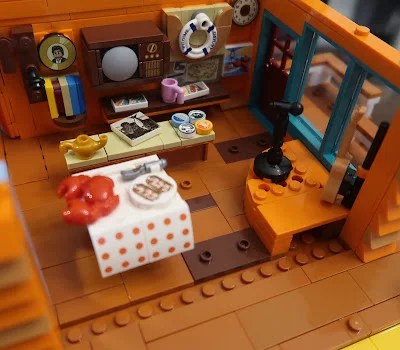
The most distinctive play and display feature is the removable kitchen module, which slides out from the building. Its detailed interior can be shown on its own, adding a useful focal point for builders who enjoy opening up a model to reveal its construction.
Box contents and build organization
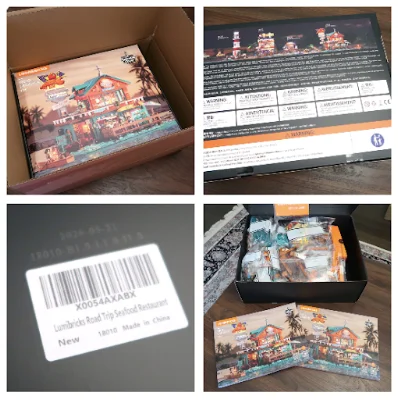
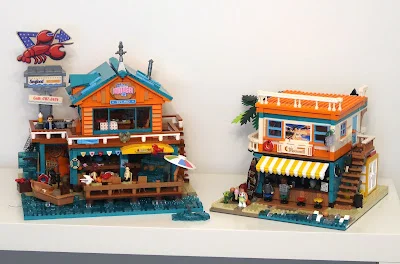
The box artwork shows the completed restaurant on the front and previews other Road Trip Saltwind Coast models on the back: the Sunrise Lighthouse, the Moon Bar and the Lifeguard Tower. The reviewed copy carries a production date of 2026-05-21.
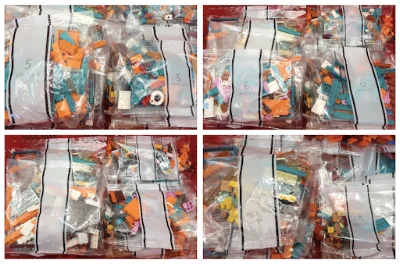
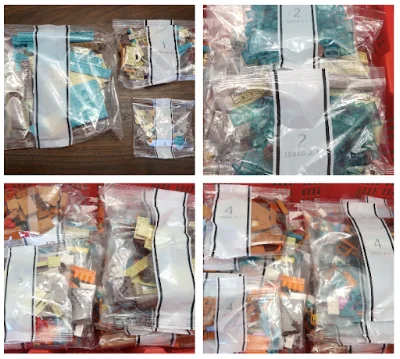
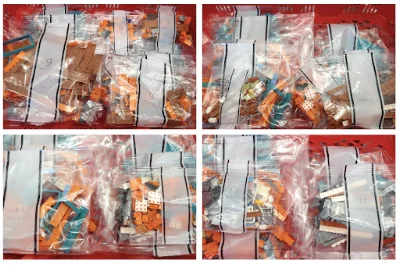
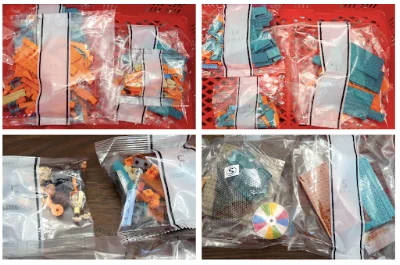
Inside are two thick instruction manuals and 39 numbered parts bags, arranged across building stages 1 through 14, plus special bags marked F and S. The S bags contain pieces such as printed elements, large plates and window glass. The F bags hold minifigure parts and specialized bricks designed to route the light wires. This sorting gives builders a clear sense of where to find parts that need extra attention during assembly.
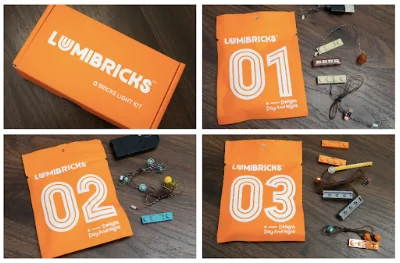
The lighting components arrive separately in Lumibricks’ signature orange box. The Seafood Restaurant’s kit is divided among three numbered pouches, with the parts grouped for installation at different points in the build. That approach suits a model where wires need to be fed through the structure as it takes shape.
Four minifigures and a shoreline choice
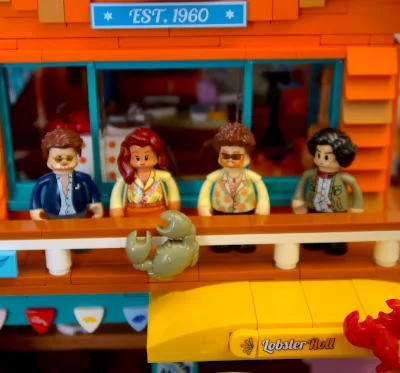
The four minifigures wear 1970s-inspired outfits. Two of the men have sunglasses and open-neck shirts, while the woman adds another look to the restaurant’s small cast. They help sell the retro seaside setting, especially once the upper and lower dining spaces are furnished.
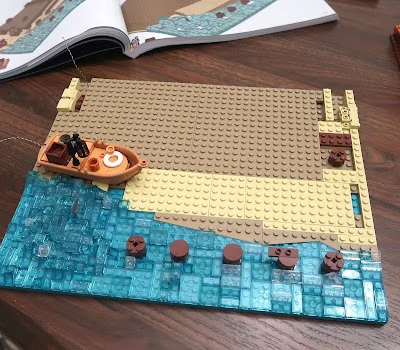
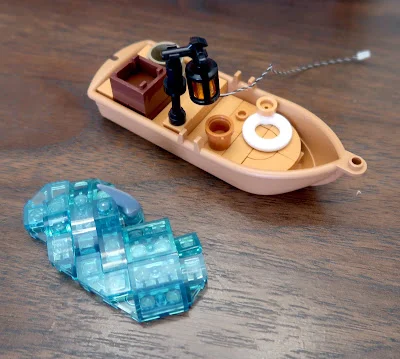
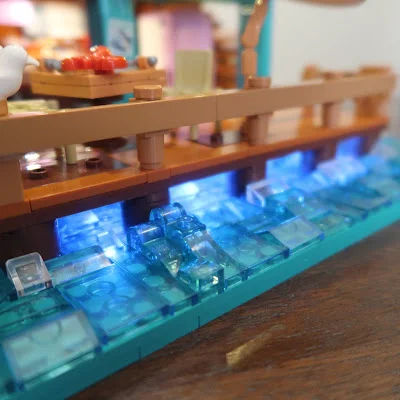
The first two build stages establish the sandy beach and blue water. One of the most enjoyable choices comes in the shoreline arrangement: builders can place a brick-built shark fin cutting through the water or use the included fishing boat. The reviewer found that the two details don’t comfortably fit together on the 42-stud-wide base. Expanding the width to 48 studs would have made room to display both at once.
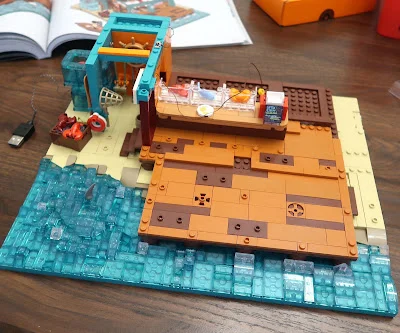
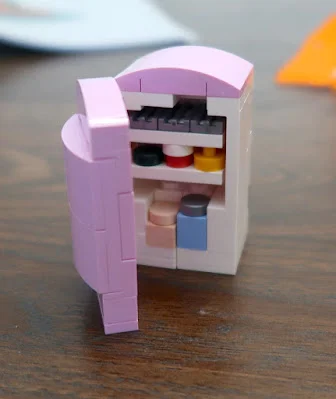
By step five, the restaurant’s main floor is in place, along with several accessories and the first lighting elements. The wires can be kept tucked aside while the structure grows, then connected as the build progresses. Step seven completes the removable kitchen, whose brick-built deep fryers are a particular highlight. The bright pink exhaust hood and refrigerator stand out against the industrial-style layout; whether that contrast works will depend on a builder’s taste.
Dining spaces and display details
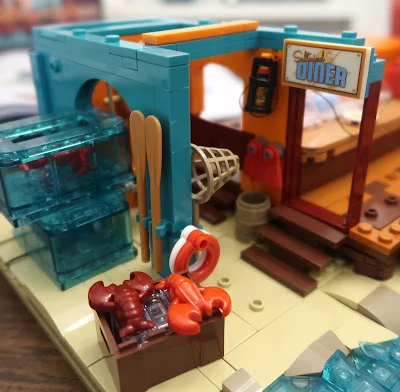
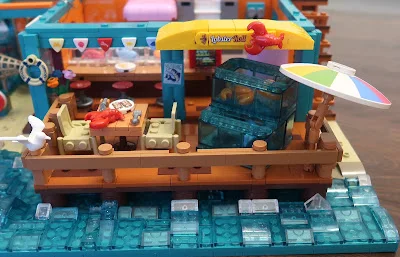
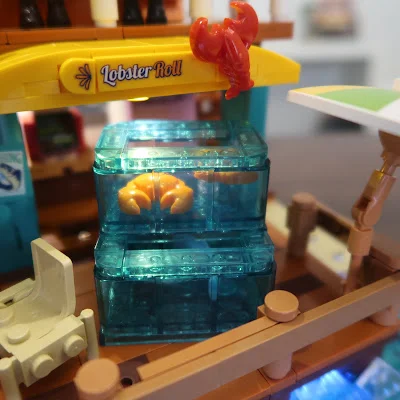
Step eight finishes the waterfront patio, with a table for two and a lobster dinner. There’s also a counter in front of the kitchen that evokes a sushi bar. The patio’s umbrella is positioned over the seafood tanks rather than the dining table, an odd detail that reinforces the space constraints. More room might have allowed the tanks to sit together and left space for an additional outdoor table.
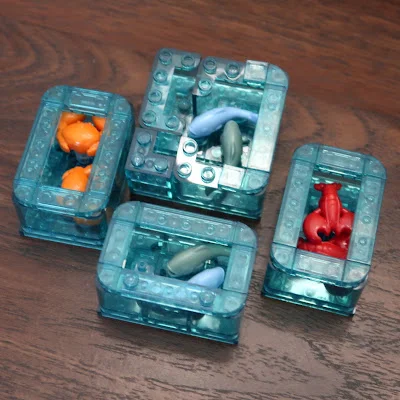
The tanks themselves are a busy, colorful feature, displaying lobsters, crabs and assorted fish. Upstairs, the second-floor dining area comes together by step 11, with printed wall pieces that strengthen the coastal feel and another crab dinner ready for the minifigures.
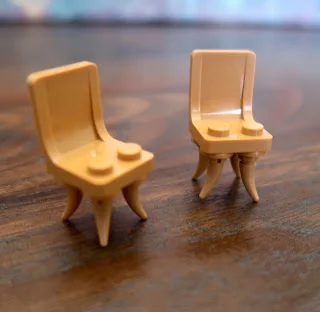
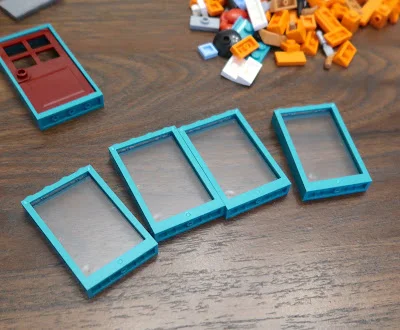
Two extra chairs are included for the upper floor, but the reviewer left them out of the finished arrangement. They don’t attach to studs, so they can shift when the model is handled, and the minifigures don’t sit properly in them. The large windows also show visible plastic injection marks near the middle of the panes. On a build that makes such prominent use of panoramic glass, those marks are easier to notice than they would be on a more enclosed model.
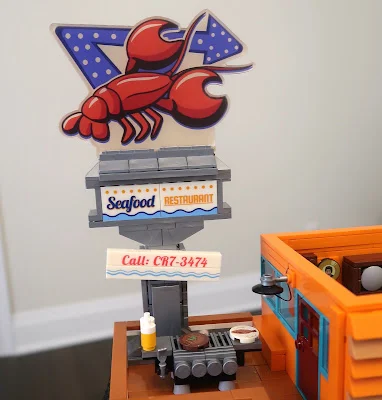
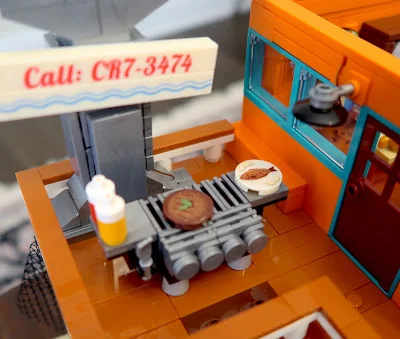
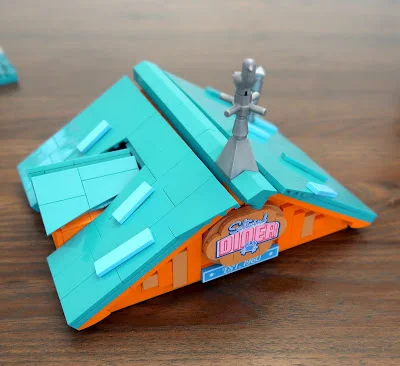
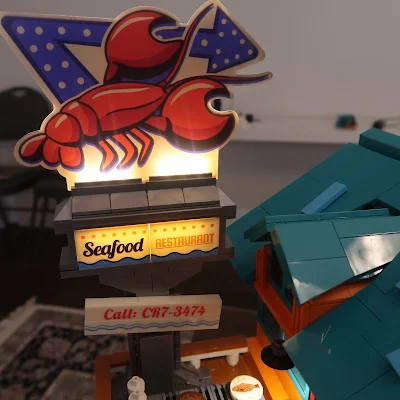
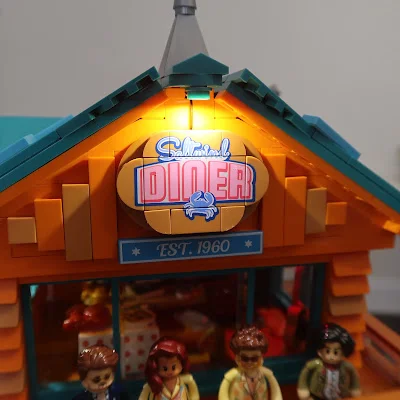
Step 12 adds the tall restaurant sign, topped by the large lobster motif that anchors the entire design. A detailed grill sits at the sign’s base, adding to the impression of a working seaside diner. Steps 13 and 14 complete the roof and bring the 14-stage build to a close.
Lighting and final assessment
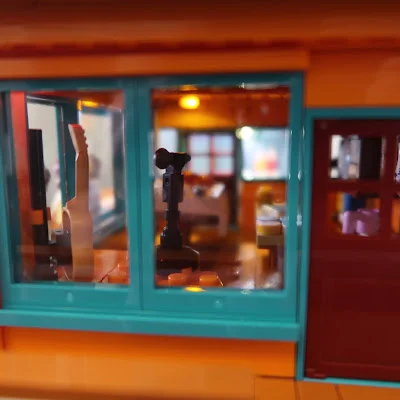
The integrated 15-point lighting system is the set’s signature feature. The lights pick out the restaurant and lobster signs, the side door and entrance, the kitchen, the upstairs dining room, the patio and the seafood tanks. Together, they give the finished model a distinct nighttime presence and make its architectural details easier to appreciate after dark.
The review rates the set 4.8 out of 5 stars. Its category scores are 4.8 for Design & Aesthetics, 4.8 for Build Experience, 4.9 for Value & Parts Quality and 4.8 for Displayability. The reviewer especially enjoyed the lighting, the 63 printed pieces and the detailed slide-out kitchen, and found this build more enjoyable than the Saltwind Coast Moon Bar reviewed a few months earlier.
The main reservations are practical ones: the 32-by-42-stud base squeezes the shoreline accessories, some chairs remain loose, and the window molding marks are visible. Even with those compromises, the restaurant offers a detailed 14-stage build and a strong illuminated display. Builders planning their final layout should consider which shoreline feature they most want to show, since the boat and shark fin compete for the available space.
| Rev | Description | Date |
|---|---|---|
| A | Issued for reading | |
| B | Viewed 397 times | Current |