Lumibricks Street Fusion Barber Shop 19012: Exterior, Interior and Display Features
- Project
- LEGO & Building Sets
- Drawn by
- [email protected] (Unknown)
- Issued
- Sheet
- A-100
A photo tour of Lumibricks’ Barber Shop 19012 highlights its rotating structure, accessible display case and detailed three-floor interior.

The appeal of Lumibricks Street Fusion Barber Shop 19012 is in how much activity fits into one building. Beard Bob’s Barber occupies the ground floor, with a lawyer’s office and a compact apartment above; the exterior also adds a terrace, fire escape and rooftop details. A rotating structure and removable windows make those spaces easier to view and arrange, giving the set plenty to inspect beyond its street-facing shopfront.
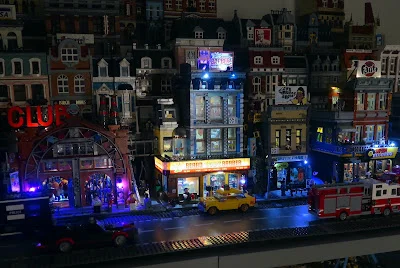
These bonus photographs show a modified build, so some details differ from the maker’s product images. The builder mounted the building on a raised baseplate, changed the sidewalk layout and recoloured some doors. Inside the third-floor apartment, the toolbox colour has changed, a skateboard is attached to the wall, the microwave sits on a table and a basketball has been added to the headboard. Those choices are useful context when comparing the pictures with the set as supplied.
Street frontage and access

The building structure can rotate 90 degrees, which opens up another way to present the model and access its interior. A recycling bin adds a small street-level detail, while printed glass panels and doors give the frontage its own visual character.


Pull-out front and side windows provide access to the display case, a practical feature for placing or adjusting the small shop details. The entrance serves the lawyer’s office as well as the third-floor apartment, tying separate spaces together in a compact footprint.


Above the shopfront, the fire escape and second-floor terrace add exterior routes and display surfaces. The rooftop carries the Beard Bob’s Barber sign, a clear marker for the building’s main business. Together, these features break up the façade and make the model worth viewing from more than one side.


Shop floor and neighboring office
The barber shop interior is staged as a working business, with Bob’s regular customer in the chair for a much-needed cut. Mindy washes another customer’s hair, while Claude handles the front counter. These scenes make the ground floor feel occupied and give the figures distinct roles within the small space.


The waiting area adds a couch, magazine table and arcade machine; the builder’s caption jokes that guests might expect coffee too. The arcade cabinet is singled out as a “Space invader master!” detail, a playful nod to the shop’s leisure corner. Nearby, the lawyer’s office has a separate identity, with table tennis, an old-style computer monitor and a photocopier among its furnishings. A late-night office scene gives that workspace another small narrative beat.


Apartment details and display options
The third-floor studio makes room for everyday domestic touches: a dinner setup, television and bathroom, with a washing machine noted as present but not shown in the bathroom photograph. The TV has three interchangeable scenes, offering a small display variation without changing the room layout. A newspaper called the Daily News may contain an Easter egg, though the picture caption leaves that as a possibility rather than spelling out what to look for.


A further option sits in the apartment’s slide-out section: rotating it 180 degrees changes the layout. That gives builders a choice in how the upper level reads when displayed, while the separate 90-degree rotation of the building offers another viewing arrangement. For collectors who like to pose figures or change a display over time, these movable sections are among the set’s most useful features.


Lumibricks Barber Shop 19012 is listed at $149.99 USD on the Lumibricks website. The builder’s earlier unboxing and build photographs are linked here. This photo tour’s best takeaway is the range of scenes packed into the model: a busy barber shop, a furnished office and an apartment with adjustable layout details. The raised baseplate and other personal changes are worth keeping in mind when using these images as a reference for the original build.

| Rev | Description | Date |
|---|---|---|
| A | Issued for reading | |
| B | Viewed 486 times | Current |